
Listing Courtesy of:  West Penn MLS, Inc / Listed By: Robin Taylor, Coldwell Banker Realty
 West Penn MLS, Inc / Listed By: Robin Taylor, Coldwell Banker Realty
 3745 Bakerstown Rd Richland, PA 15044
Active (92 Days)
$440,000 (USD)
Description
MLS #:
1766431
1766431
Taxes
$4,036
$4,036
Lot Size
1.6 acres
1.6 acres
Type
Single-Family Home
Single-Family Home
Year Built
1900
1900
Style
Farmhouse, Two Story
Farmhouse, Two Story
School District
Pine/Richland
Pine/Richland
County
Allegheny County
Allegheny County
Listed By
Robin Taylor, Coldwell Banker Realty
Source
West Penn MLS, Inc
Last checked Oct 25 2026 at 11:03 AM GMT+0000
West Penn MLS, Inc
Last checked Oct 25 2026 at 11:03 AM GMT+0000
Bathroom Details
- Full Bathrooms: 2
Interior Features
- Refrigerator
- Dishwasher
- Kitchen Island
- Disposal
- Convection Oven
- Microwave
- Stove
- Washer
- Some Gas Appliances
- Dryer
Property Features
- Fireplace: 1
- Fireplace: Wood Burning
Heating and Cooling
- Gas
- Gravity
- Central Air
Basement Information
- Interior Entry
- Unfinished
Flooring
- Vinyl
- Ceramic Tile
- Hardwood
Exterior Features
- Roof: Asphalt
Utility Information
- Utilities: Water Source: Public
- Sewer: Public Sewer
Parking
- Garage
- Detached
Stories
- 2
Listing Price History
Date
Event
Price
% Change
$ (+/-)
Oct 06, 2026
Price Changed
$440,000
-2%
-$10,000
Jul 25, 2026
Listed
$450,000
-
-
Location
Disclaimer: Copyright 2026 West Penn MLS, Inc. All rights reserved. This information is deemed reliable, but not guaranteed. The information being provided is for consumers’ personal, non-commercial use and may not be used for any purpose other than to identify prospective properties consumers may be interested in purchasing. Data last updated 10/25/26 04:03

The heart of the home is the stunning, sun-filled kitchen featuring quartz countertops with an Italian marble backsplash, stainless steel appliances, a large center island, coffee bar, and walls of windows that create a bright, welcoming gathering space. Both full bathrooms have been tastefully updated, blending modern comfort with classic farmhouse appeal.
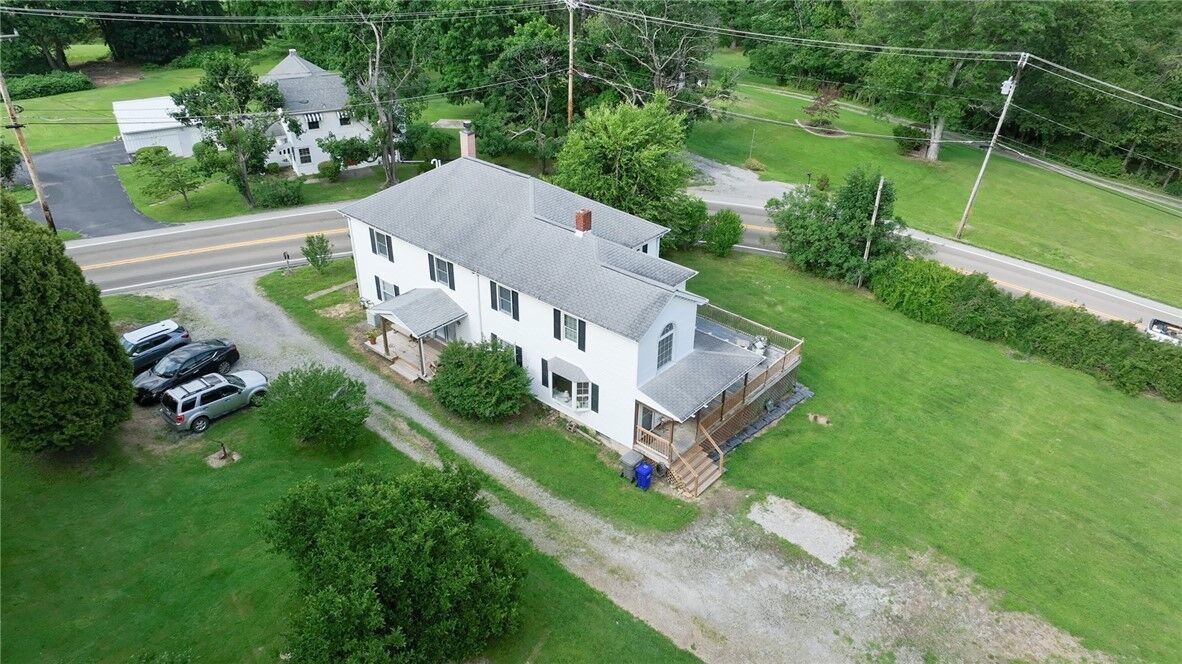
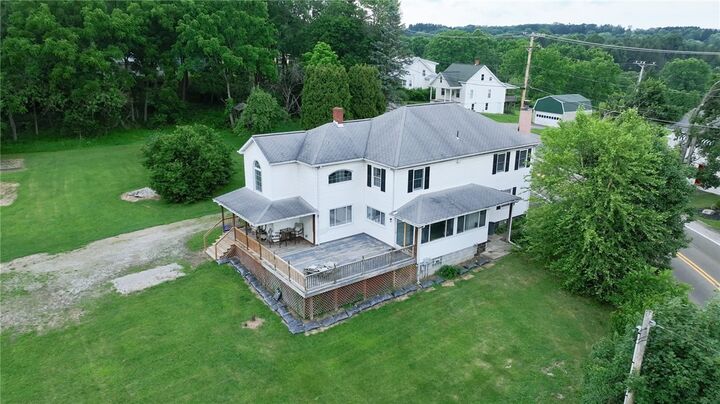
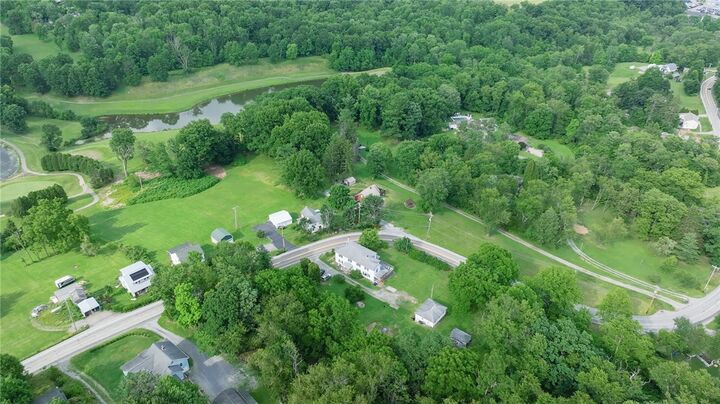
Step outside and enjoy the peaceful setting with room to garden, entertain around the fire pit, or simply relax and enjoy the privacy. The 1.6-acre property includes two lots, a detached three-car garage, storage shed, chicken coop, and endless possibilities for outdoor living.
Perfect for buyers seeking space, character, and freedom, this one-of-a-kind property offers the charm of country living without the restrictions of an HOA—all while being just minutes from everyday conveniences.