
Listing Courtesy of:  West Penn MLS, Inc / Listed By: Dana Coleman, Coldwell Banker Realty
 West Penn MLS, Inc / Listed By: Dana Coleman, Coldwell Banker Realty
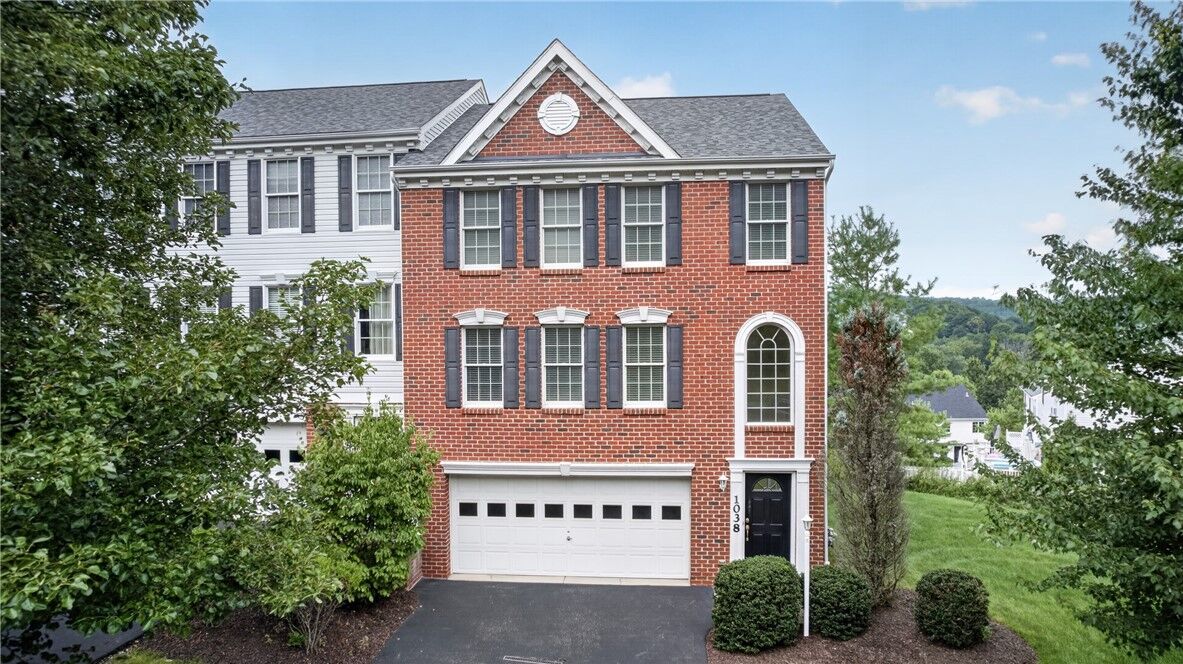
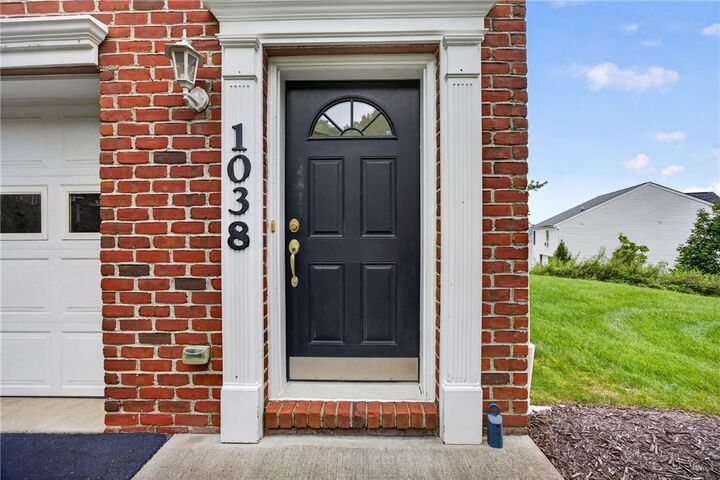
1038 Woodlawn Dr North Strabane, PA 15317
Active (2 Days)
$299,900 (USD)
OPEN HOUSE TIMES
-
OPENSun, Oct 2511:00 am - 1:00 pm

Description
MLS #:
1780753
1780753
Taxes
$3,855
$3,855
Lot Size
9,413 SQFT
9,413 SQFT
Type
Condo
Condo
Year Built
2010
2010
Style
Two Story
Two Story
School District
Canon McMillan
Canon McMillan
County
Washington County
Washington County
Community
Concord Green Plan #4 Ph 2 #54
Concord Green Plan #4 Ph 2 #54
Listed By
Dana Coleman, Coldwell Banker Realty
Source
West Penn MLS, Inc
Last checked Oct 25 2026 at 6:00 AM GMT+0000
West Penn MLS, Inc
Last checked Oct 25 2026 at 6:00 AM GMT+0000
Bathroom Details
- Full Bathrooms: 2
- Half Bathroom: 1
Interior Features
- Window Treatments
- Refrigerator
- Dishwasher
- Disposal
- Stove
- Washer
- Some Electric Appliances
- Dryer
- Windows: Window Treatments
Subdivision
- Concord Green Plan #4 Ph 2 #54
Heating and Cooling
- Central Air
Basement Information
- Walk-Out Access
Homeowners Association Information
- Dues: $170
Flooring
- Ceramic Tile
- Carpet
- Hardwood
Exterior Features
- Roof: Asphalt
Utility Information
- Utilities: Water Source: Public
- Sewer: Public Sewer
Parking
- Garage Door Opener
- Built In
Stories
- 2
Location
Disclaimer: Copyright 2026 West Penn MLS, Inc. All rights reserved. This information is deemed reliable, but not guaranteed. The information being provided is for consumers’ personal, non-commercial use and may not be used for any purpose other than to identify prospective properties consumers may be interested in purchasing. Data last updated 10/24/26 23:00

Tucked away in North Strabane but one minute from the heart of Peters Township and minutes from Southpointe and downtown Canonsburg in the award winning Canon McMillan School District. Very convenient location central to shopping, dining and entertainment with quick highway access that will make your commute get a whole lot easier.
Inside, the home has an abundance of natural lighting, it is very inviting, well maintained with only one owner and ready for you to move right in.
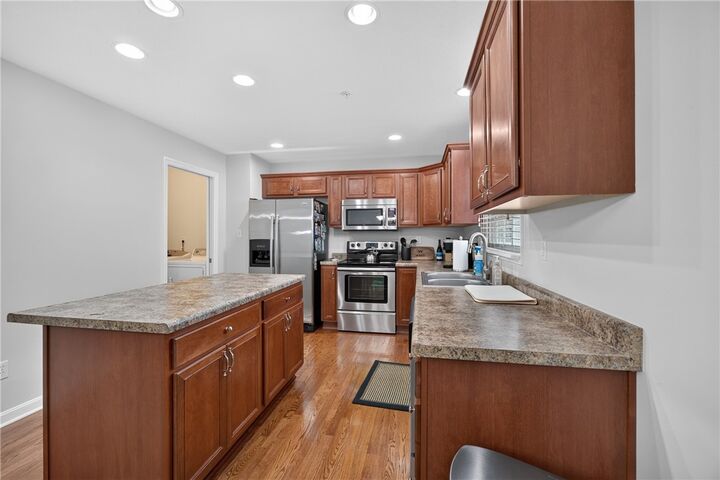
Convenient main floor laundry with pocket door, oak railings, stainless steel kitchen appliances, hardwood kitchen floor and beautiful views throughout the home.
Spacious owners suite with large walk in closet, plenty of room for storage. Level rear yard is perfect for a deck, patio, pets, play, or relaxing. Seller is motivated and priced to sell! Open House Sunday Oct. 25th 11:00 am - 1:00 pm.